214 Green Hill Rd, Killingworth, CT 06419
- $899,000
- 3
- BD
- 3
- BA
- 2,945
- SqFt
- Sold Price
- $899,000
- List Price
- $899,000
- Status
- CLOSED
- MLS#
- 24154950
- Closing Date
- Apr 15, 2026
- Year Built
- 1825
- Style
- Colonial
- Bedrooms
- 3
- Bathrooms
- 3
- Acres
- 7.86
- Living Area
- 2,945
- Neighborhood
- N/A
Property Description
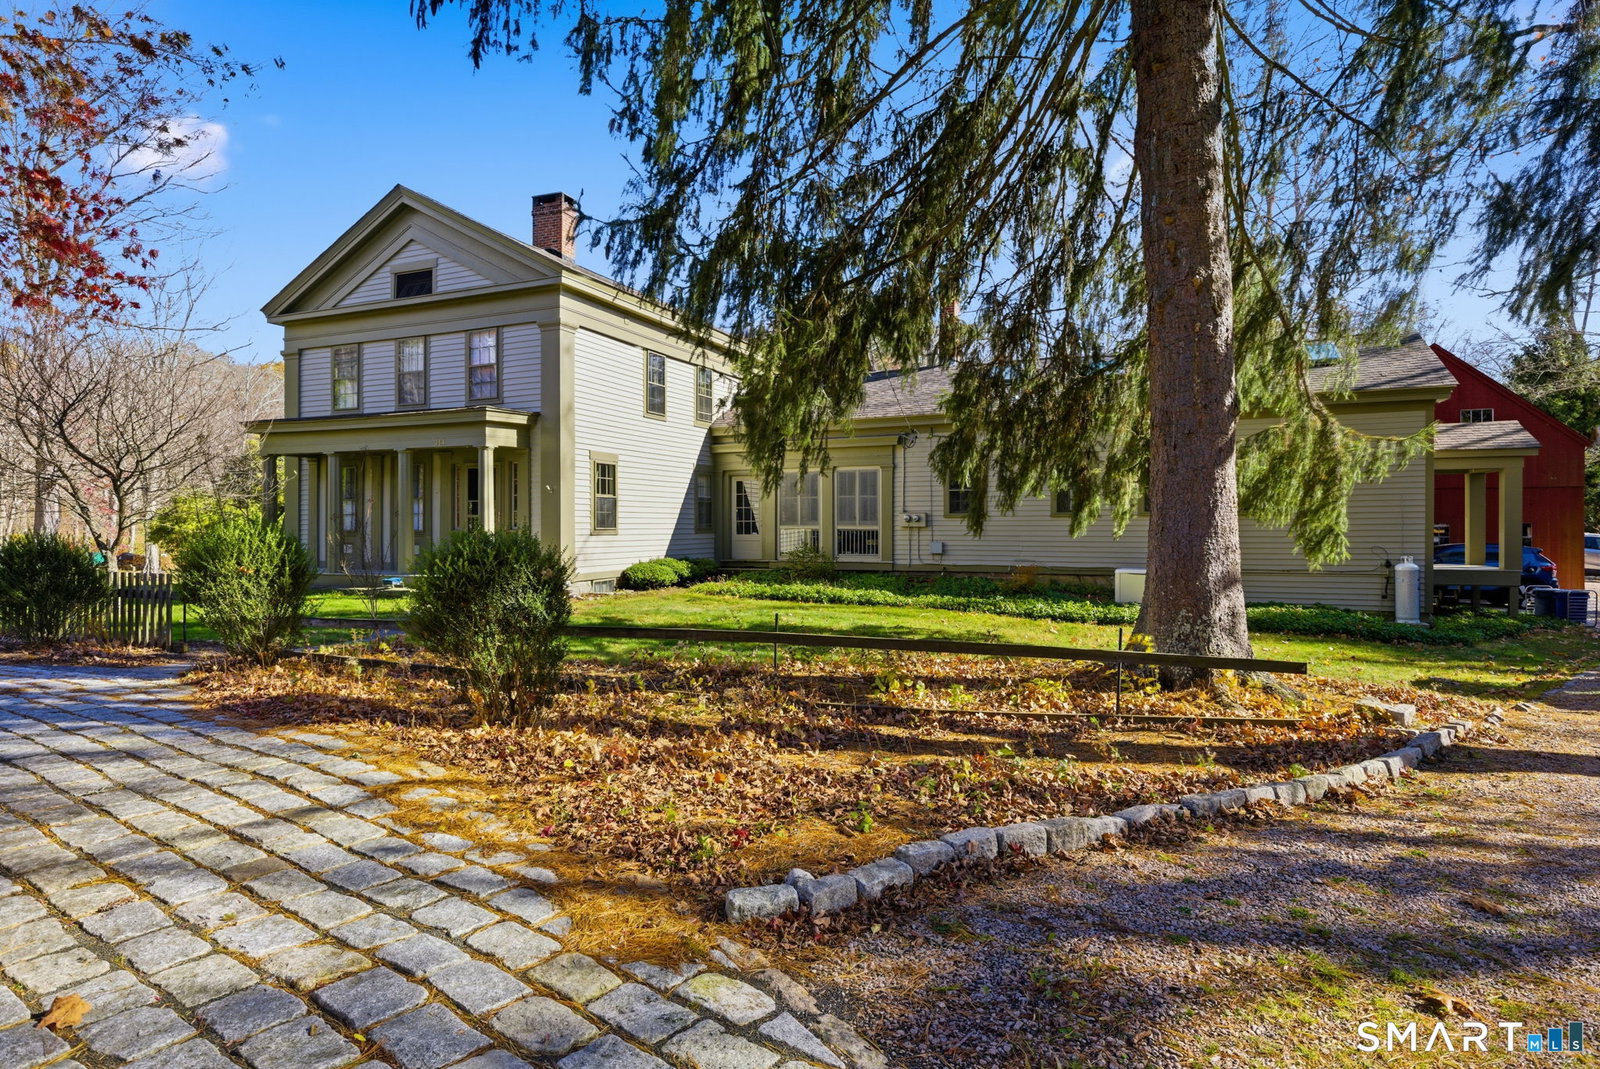
Discover the perfect blend of historic New England charm and modern comfort in this 1825 farmhouse set on nearly 8 acres of open fields, mature landscape, and a serene stream fed pond. This 4 bed, 3.5 bath home offers an inviting farmhouse style with thoughtfully updated spaces, original architectural details, and room to live, work, and play. A new custom country kitchen serves as the heart of the home, featuring handmade cabinetry crafted by a master woodworker, sueded granite countertops, stainless steel appliances, and a gas range. Adjacent is the formal keeping room, showcasing the original hearth with beehive oven, a pellet stove insert-an ideal gathering space with timeless character. Additional first floor living areas include a formal living room with fireplace insert and a cozy library/sitting room. A first-floor bedroom/den with ensuite half bath provides flexible living options. Upstairs, three additional bedrooms are complemented by a bright study/family room with skylights and a roughed in second story bathroom, offering potential for future expansion. Three separate staircases add to the home's historic charm and functionality. Original wide board chestnut floors run throughout, paired with newer mechanicals, a newer roof, and freshly painted interiors. The historic three-story 1900s post and beam barn stands as a centerpiece-ideal for storage, livestock, or creative use. A newer detached 3 bay barn, radiant heat, EV charger, and full 2nd story studio.
/u.realgeeks.media/coldwellbankerpremiere/Logo-min.png)
Additional Information
- Taxes
- $10,297
- Lot Size
- 342,381
- Heating
- Hot Water
- Cooling System Type
- Ductless Mini-Split
- Sewer
- Septic Tank
- Water Source
- Private Well
- Appliances
- Gas Cooktop, Wall Oven, Refrigerator, Dishwasher, Washer, Dryer
- Fireplaces
- 2
- Basement
- Full, Sump Pump, Interior Entry, Concrete
- Exterior Features
- Porch, Barn/Stable, Garden, Patio
- Garage Spaces
- 3
- Elementary School
- Killingworth
- High School
- Haddam-Killingworth
Mortgage Calculator
Listing courtesy of Angela Ruel from Berkshire Hathaway NE Prop.. (860) 575-0754 (860) 388-3411
Selling Office: William Raveis Real Estate.The data relating to real estate for sale on this website appears in part through the SMARTMLS Internet Data Exchange program, a voluntary cooperative exchange of property listing data between licensed real estate brokerage firms, and is provided by SMARTMLS through a licensing agreement. Listing information is from various brokers who participate in the SMARTMLS IDX program and not all listings may be visible on the site. The property information being provided on or through the website is for the personal, non-commercial use of consumers and such information may not be used for any purpose other than to identify prospective properties consumers may be interested in purchasing. Some properties which appear for sale on the website may no longer be available because they are for instance, under contract, sold or are no longer being offered for sale. Property information displayed is deemed reliable but is not guaranteed. Copyright 2026 SmartMLS, Inc.